If you want the quick answer: the three standard area rug sizes are 5×7, 8×10, and 9×12 feet, and runners most commonly come 2.5×8 or 2.5×10 feet. Two placement rules handle the vast majority of rooms: keep the front legs of your main furniture pieces on the rug, and leave about 18 inches of bare floor between the rug’s edge and the wall.
A rug is one of the few decorating decisions where size matters more than pattern or color. A rug that is too small makes even a well-furnished room look scattered, with furniture perched awkwardly around its edges; the right size pulls everything together and makes the room feel intentional. The good news is that rug sizing is not mysterious. Retailers stock a small set of standard sizes, and a tape measure plus the two rules above will get you to the right choice for nearly any room. This guide covers the standard size chart, room-by-room placement for living rooms, bedrooms, and dining rooms, runner guidance for hallways, measuring tips, and a short note on rug pads.
Standard Area Rug Sizes Chart
The table below lists the standard sizes you will find at nearly every rug retailer, with dimensions in both feet and inches. Area rugs are sold by their length and width in feet, while runners – the long, narrow rugs made for hallways – are typically two and a half feet wide. If you are deciding between two sizes, the larger one is right more often than you would expect; undersized rugs are the single most common rug-buying regret.
| Rug size | Dimensions (inches) | Typical use |
|---|---|---|
| 5 x 7 ft | 60 x 84 in | Small living rooms, under a coffee table, beside a bed |
| 8 x 10 ft | 96 x 120 in | Standard living rooms, anchoring a sofa and chairs |
| 9 x 12 ft | 108 x 144 in | Large living rooms, under dining sets, master bedrooms |
| 2.5 x 8 ft runner | 30 x 96 in | Hallways, entryways, along one side of a bed |
| 2.5 x 10 ft runner | 30 x 120 in | Long hallways, open entryways |
8 Rug-vs-Room Comparisons: the 18-Inch Rule in Action
The 18-inch guideline is simple: picture the rug centered in the room, then check how much bare floor shows between the rug’s edge and the wall on each side. The table below works through that arithmetic for common room and rug pairings – subtract the rug dimension from the room dimension and split the difference. Around 18 inches per side is the classic target; noticeably less can feel cramped, and much more can leave the rug looking stranded.
| Room size | Rug size | Bare floor at each edge |
|---|---|---|
| 8 x 10 ft | 5 x 7 ft | 18 in |
| 11 x 13 ft | 8 x 10 ft | 18 in |
| 12 x 15 ft | 9 x 12 ft | 18 in |
| 10 x 12 ft | 8 x 10 ft | 12 in – snug but workable |
| 14 x 18 ft | 9 x 12 ft | 30 in – generous |
| 3.5 ft wide hallway | 2.5 x 8 ft runner | 6 in each side |
| 4 ft wide hallway | 2.5 x 10 ft runner | 9 in each side |
| 12 x 12 ft | 8 x 10 ft | 24 in on the long sides, 12 in on the ends |
7 Furniture Layouts: the Front-Legs Rule in Practice
The front-legs rule is the designer’s shortcut for making a rug look connected to the furniture instead of floating beside it: at least the front legs of each main piece should rest on the rug. The table below shows how that plays out for the pieces you will actually arrange, from sofas to dining sets. When every piece follows the rule, the rug reads as the foundation of the grouping rather than an accessory.
| Furniture piece | How it sits on the rug |
|---|---|
| Sofa | Front legs on the rug, back legs off |
| Loveseat | Front legs on the rug |
| Armchair | Front legs on the rug |
| Coffee table | Fully on the rug |
| Dining table with chairs | Table and chairs fully on the rug, even with chairs pulled out |
| Bed | Rug under the lower two-thirds, extending past the sides and foot |
| Desk and office chair | Both fully on the rug so the chair rolls on rug, not bare floor |
1. Place a Rug in the Living Room
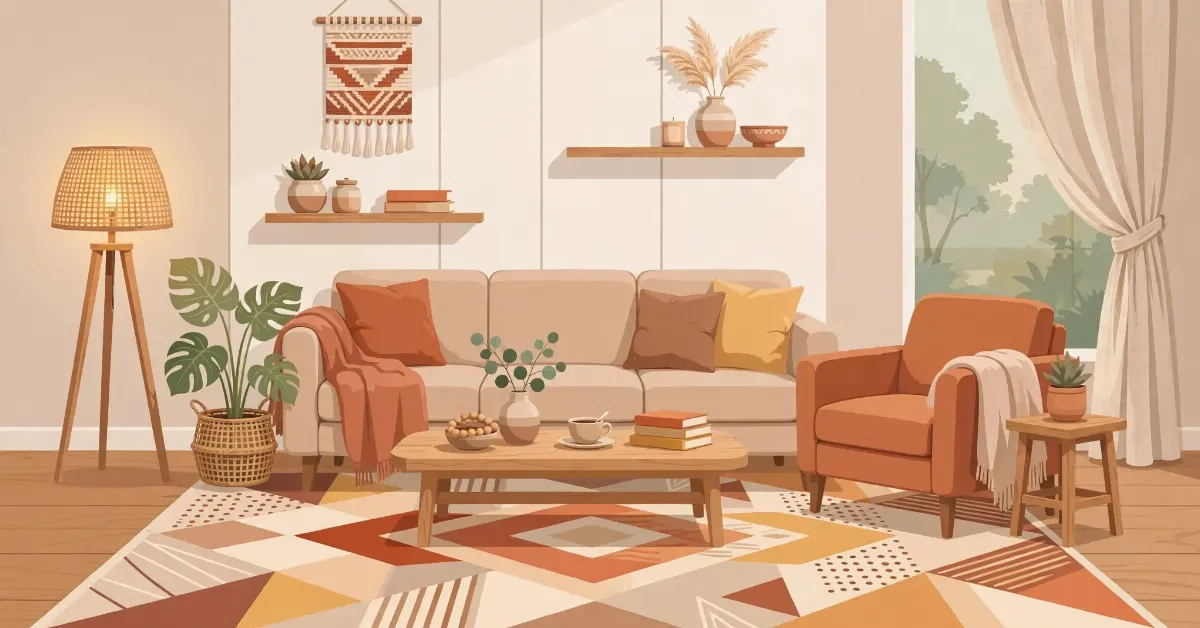
The living room is where rug size matters most, because it usually holds the most furniture and the eye reads the whole arrangement at once. Start by identifying your main seating grouping – typically a sofa plus one or two chairs around a coffee table – and choose a rug large enough to anchor all of it. In practice that means an 8×10 for a standard arrangement: the coffee table sits fully on the rug, and the front legs of the sofa and chairs rest on it too. Smaller 5×7 rugs suit compact apartments or secondary seating areas, while large and open-plan living rooms usually want the 9×12 so the furniture does not crowd the rug’s edges.
Center the rug in the seating area rather than the room itself, especially in open-plan spaces where the rug’s job is to define the conversation zone. Keep roughly 18 inches of bare floor between the rug and the walls where walls are nearby. If you are trying to picture what these dimensions really mean in a room, our guide to how big 10 feet is can help you visualize an 8×10 or 9×12 rug before you buy.
One more living-room tip: if your sofa must sit against the wall and the rug cannot slide under its front legs, pull the rug forward so at least the coffee table and the chairs’ front legs engage it. A rug that touches nothing looks accidental; a rug that touches the front legs of the seating looks deliberate.
2. Place a Rug in the Bedroom
Bedroom rugs serve a simple purpose: something soft underfoot when you get out of bed. The classic placement slides the rug under the lower two-thirds of the bed, so it extends past both sides and the foot – you step onto rug, not cold floor, whichever side you get up on. For queen and king beds that usually means an 8×10 or 9×12 rug, positioned so a generous portion extends beyond the foot of the bed as well as the sides.
If a full-size rug under the bed feels like too much, runners along one or both sides of the bed are a popular alternative – a 2.5×8 runner fits neatly alongside most beds. Either way, compare the rug’s dimensions against your bed’s footprint before ordering; our bed sizes in inches reference makes that comparison straightforward.
Nightstands can sit on or off the rug – both look fine – but keep them consistent on both sides. And in a bedroom, a slightly plusher pile earns its keep, since this is the rug your bare feet will judge every morning.
3. Place a Rug in the Dining Room
Dining rooms have the strictest sizing requirement in the house, and it comes down to chair legs. The rug must be large enough that dining chairs stay fully on the rug even when pulled out from the table – chairs with back legs scraping half on and half off the rug edge are uncomfortable and wear the rug unevenly. That generally points to an 8×10 under a standard dining table, or a 9×12 for larger tables or rooms.
To check your fit, measure your table and mentally add generous extra space on every side for pulled-out chairs; if the numbers are close, size up. The 18-inch bare-floor guideline still applies between the rug’s edge and the walls. Also consider pile height: a low, tight pile lets chairs slide in and out easily and is far simpler to clean after meals, which is why flat-weave and low-pile rugs dominate dining rooms.
4. Place Runners in Hallways and Entries
Runners exist for long, narrow spaces, and the standard 2.5-foot width fits most residential hallways with a band of bare floor visible on each side – that visible border is what keeps a runner looking like a rug rather than wall-to-wall carpet. Length matters more than people expect: a runner should span most of the walkway it serves, so a 2.5×10 suits a long hall while a 2.5×8 fits shorter runs. Leave some bare floor at each end rather than running the rug wall to wall.
In entryways, center the runner on the door’s swing path so it catches foot traffic where it actually lands. If your entry opens directly into a living area, align the runner’s end with the edge of the main rug’s zone so the two read as one intentional layout. And because runners take concentrated foot traffic, choose a durable, low-pile construction and a pattern that forgives dirt between cleanings.
5. Measure Your Room Before You Buy
Every rug decision gets easier with two numbers: the length and width of your room, and the footprint of the furniture grouping. Measure the room wall to wall with a tape measure, then subtract about 36 inches total – 18 inches per side – to find the largest rug that honors the bare-floor guideline. Then measure your seating or dining grouping and confirm the rug candidate covers it with the front legs of the main pieces on the rug. If you are new to reading the small markings, our guide on how to read a measuring tape walks through the inch and foot markings step by step.
Before you order, outline the rug’s dimensions on the floor with painter’s tape and live with it for a day. Walk around it, pull out the dining chairs, open the doors nearby – the tape outline reveals clearance problems that numbers alone can hide. This five-minute test has saved more rug purchases than any chart, including this one.
6. Do Not Skip the Rug Pad
A rug pad is the unglamorous layer between your rug and the floor, and it does three jobs worth paying for. First, it keeps the rug from slipping and bunching, which is a genuine safety issue on hard floors. Second, it adds cushioning underfoot, making even a thin rug feel substantially better. Third, it protects both the floor’s finish and the rug’s backing from the grinding wear of daily foot traffic, which extends the rug’s life noticeably.
Choose a pad slightly smaller than the rug itself so no edge peeks out, and match the pad type to your floor – different pads suit hardwood versus tile versus carpet-over-carpet situations. The pad is also the moment to fix a too-thin rug: a thick felt pad can add the plushness a flat-weave rug lacks, without changing the rug’s footprint in the room.
Rug Size FAQs
What size rug should I get for my living room?
An 8×10 anchors a standard sofa-and-chairs arrangement in most living rooms, with the coffee table fully on the rug and the front legs of the seating on it. Go 5×7 for compact apartments or secondary seating areas, and 9×12 for large or open-plan rooms where an 8×10 would leave the furniture crowding the rug’s edges. When in doubt between two sizes, measure the seating grouping and choose the size that gets the front legs of every main piece onto the rug.
Should the rug go under the sofa?
At least partially, yes. The front legs of the sofa should rest on the rug – that contact is what visually connects the furniture to the rug and keeps the arrangement from looking scattered. With a large 9×12 rug you can place all four legs of the sofa on it, which looks especially settled in big rooms. What you want to avoid is a rug that floats in front of the sofa touching nothing at all.
How much bare floor should show around a rug?
About 18 inches between the rug’s edge and the wall is the classic guideline, and it suits most rooms. In smaller rooms you can go a little tighter – around a foot – without it looking wrong, and in very large rooms a wider border is fine. The number to avoid is zero: a rug jammed wall to wall reads as carpet, not as a rug, and it defeats the purpose of defining a zone within the room.
Do I really need a rug pad?
Yes, for any rug on a hard floor. The pad stops slipping and bunching, adds noticeable cushioning, and protects both the floor finish and the rug backing from wear. It is a small fraction of the rug’s cost and it measurably extends the rug’s life. Just size the pad slightly smaller than the rug so it stays hidden, and choose a type made for your flooring.
Final Thoughts
Rug sizing comes down to a short checklist. Learn the standard sizes – 5×7, 8×10, and 9×12 for area rugs, 2.5×8 and 2.5×10 for runners – and measure your room before falling in love with a pattern. Keep the front legs of your furniture on the rug, hold roughly 18 inches of bare floor around the edges, and make sure dining chairs stay on the rug when pulled out. Test the footprint with painter’s tape, add a pad underneath, and the rug you buy will look like it was always meant to be there.

I’m Marcus Kane, a measurement content specialist at MeasuresIt.com. I write clear, accurate, and practical articles about measurements, dimensions, conversions, and everyday size comparisons, making complex topics simple and easy to understand.