Standard Stair Dimensions: Rise, Run & Code Requirements
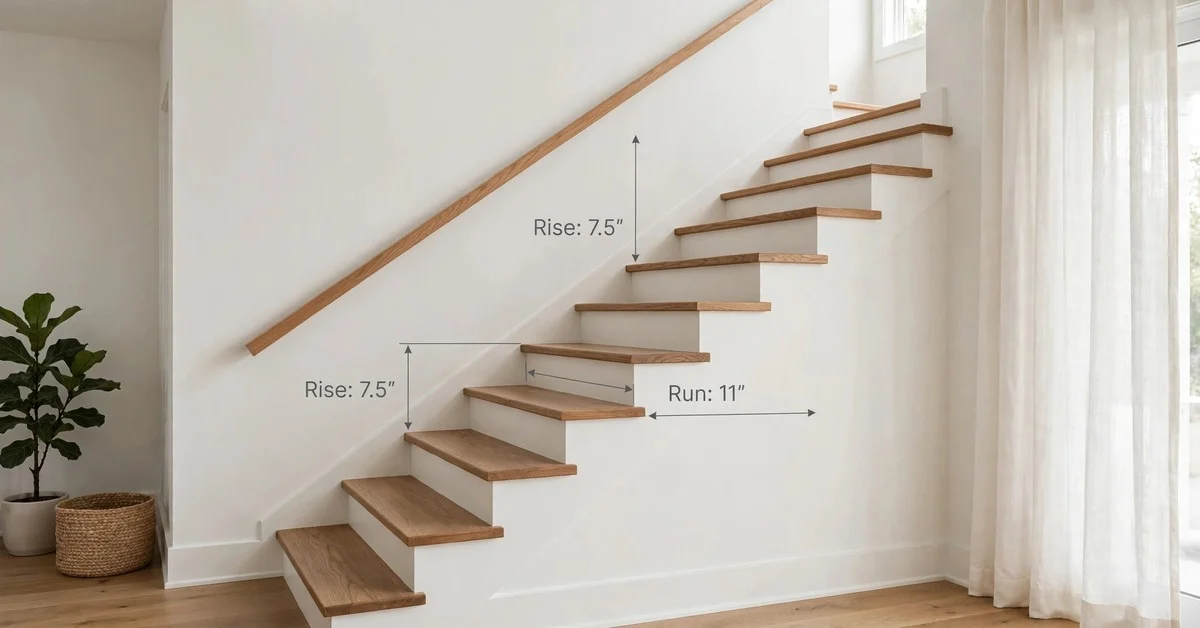
A standard stair step has a rise of about 7 inches and a run of about 11 inches, and those two numbers control how a staircase feels under your feet. When the rise and run stay close to these standard stair dimensions, climbing feels natural; when they drift too far, even a short flight quickly feels awkward, tiring, or unsafe.
This guide walks through the standard dimensions for residential stairs, the limits set by the International Residential Code (IRC), and real-world examples that put the numbers in perspective. Whether you are planning a new staircase, checking an existing one, or just curious about why stairs feel the way they do, the measurements below give you a reliable reference.
Stair Dimensions: Inches to Centimeters
| Measurement | Inches | Centimeters |
|---|---|---|
| Standard rise | 7 | 17.8 |
| IRC maximum rise | 7.75 | 19.7 |
| IRC minimum run | 10 | 25.4 |
| Standard run | 11 | 27.9 |
| Minimum stair width | 36 | 91.4 |
| Minimum headroom | 80 | 203.2 |
| Handrail height (low) | 34 | 86.4 |
| Handrail height (high) | 38 | 96.5 |
The Vocabulary of a Staircase
Before the numbers, it helps to speak the language. The rise is the vertical height of each step, also called the riser height. The run is the horizontal depth you stand on, the tread depth measured from the face of one riser to the face of the next. The nosing is the rounded front edge of the tread that slightly overhangs the riser below, and the baluster is the vertical post supporting the handrail. A landing is the flat platform where a staircase changes direction or rests between flights.
Building codes care about all of these because stairs are involved in a large share of home injuries. The IRC, which most U.S. local codes are based on, sets hard maximums and minimums rather than suggestions, so knowing the limits keeps a project legal as well as comfortable.
Key Stair Dimension Standards
| # | Component | Standard / Code Value |
|---|---|---|
| 1 | Step rise | About 7 in (IRC max 7.75 in) |
| 2 | Step run (tread depth) | About 11 in (IRC min 10 in) |
| 3 | Staircase width | Minimum 36 in |
| 4 | Headroom | Minimum 80 in |
| 5 | Handrail height | 34 to 38 in |
| 6 | Nosing projection | Usually about 3/4 to 1-1/4 in |
| 7 | Riser height variation | No more than 3/8 in between steps |
| 8 | Landing depth | At least as deep as the stair is wide (min 36 in) |
Real-World Staircases Compared
| # | Staircase | Typical Total Rise | Typical Number of Steps |
|---|---|---|---|
| 9 | Front porch steps | About 21 in | About 3 risers |
| 10 | Backyard deck stairs | About 24 to 30 in | About 4 risers |
| 11 | Basement stairs | About 8 to 9 ft | About 13 to 15 risers |
| 12 | Main staircase (two-story home) | About 9 to 10 ft | About 14 to 16 risers |
| 13 | Attic pull-down ladder | About 8 to 9 ft | Steep, ladder-style rungs |
| 14 | Split-level entry stairs | About 4 to 5 ft | About 6 to 8 risers |
| 15 | Switchback (U-shaped) staircase | About 9 to 10 ft | Two flights with a landing |
1. Step Rise
The step rise, or riser height, is the vertical distance from the top of one tread to the top of the next. In comfortable residential stairs it lands at about 7 inches, and the IRC caps it at a maximum of 7.75 inches. Anything taller forces your knees to lift more than feels natural, which is why steep basement or attic stairs feel so much harder than a main staircase even when the total climb is shorter.
Rise and comfort are directly linked. A rise much below about 6 inches starts to feel oddly shallow, tempting you to take two steps at a time, while anything near the 7.75-inch maximum feels noticeably steep on a long flight.
2. Step Run (Tread Depth)
The run is the horizontal depth of each step, measured from the front face of one riser to the front face of the next, and the comfortable standard is about 11 inches, with an IRC minimum of 10 inches. This is the surface your foot actually lands on, so it matters enormously for balance: too shallow and your heel hangs off the edge, too deep and your stride feels broken.
Most adults need roughly 10 to 11 inches of depth to place a full foot comfortably. The nosing at the front edge adds a small bonus of usable depth beyond the measured run, which is part of why a 10-inch minimum still works in practice.
3. Staircase Width
Residential staircases must be at least 36 inches wide, measured clear between the handrails or walls on either side. That minimum is not about comfort alone: it is the width needed to move furniture up and down and, just as importantly, to give two people room to pass without squeezing against the rail.
Many homes build wider than the minimum, often around 42 to 48 inches for a main staircase, because a generous width makes the whole entryway feel more open. To picture 36 inches, think of a standard interior doorway; you can compare with common standard door sizes to get a feel for the scale.
4. Headroom
Headroom is the vertical clearance above the stairs, measured from the nosing of each tread straight up to the ceiling or soffit above, and the IRC requires at least 80 inches at every point along the flight. Eighty inches is 6 feet 8 inches, which clears nearly every adult with room to spare.
Low headroom is one of the most common code failures in older homes and basement conversions, because a staircase tucked under a sloping ceiling can easily dip below the minimum partway down. To visualize 80 inches, it is about the length of a king-size bed standing on end; common bed sizes in inches make handy mental yardsticks for big vertical numbers like this.
5. Handrail Height
Handrails must sit between 34 and 38 inches high, measured vertically from the tread nosing straight up to the top of the rail. That band matches the natural reach of an adult hand mid-stride, low enough to grab without lifting your shoulder, high enough to lean on without stooping.
A staircase needs a handrail on at least one side, and wider stairs typically get one on both. Continuous rails that run the full flight without breaks are the safest, especially for children and older adults, because a gap in the rail is exactly where a stumble turns into a fall.
6. Nosing Projection
The nosing is the rounded front lip of each tread, and it typically projects about 3/4 inch to 1-1/4 inches past the face of the riser below. That small overhang quietly adds usable foot depth to every step, which is one reason stairs with a 10-inch minimum run still feel secure.
Nosing also does a visual job: the shadow line it casts helps your eye read where each step ends, reducing missteps in dim light. For a rough sense of scale, the projection is about a third of the length of a credit card; standard credit card dimensions are a surprisingly useful pocket reference for small measurements.
7. Riser Height Variation
Even when every step meets the code maximum, a staircase can still be dangerous if the risers are uneven. The IRC limits the difference between the tallest and shortest riser in a flight to 3/8 of an inch, because your legs quickly learn a rhythm on stairs and an unexpected taller or shorter step breaks it.
This is the classic tripping hazard on older stairs, where settling, added flooring, or a thick new tread on just the bottom step throws one riser out of sync. When you measure, check every riser in the flight rather than sampling one or two; the outlier is usually the first or last step, where floor finishes changed after the staircase was built.
8. Landing Depth
Where a staircase turns or where a door opens onto it, a landing must be at least as deep as the staircase is wide, with a 36-inch minimum. The landing gives you a flat place to pause, turn, and regain balance, and it breaks a long fall into two shorter ones.
In a switchback staircase the landing also serves as the turning platform, and making it a few inches deeper than code requires pays off every time you carry laundry or furniture around the corner.
9. Front Porch Steps
A typical front porch sits about two to three steps above the walkway, with a total rise of roughly 21 inches split across about three risers of 7 inches each. These short flights are the stairs most people climb daily without thinking about them, which is exactly why their dimensions matter: a porch step that is even slightly off feels wrong every single time you come home.
Because porch steps are exposed to weather, tread depth and nosing deserve extra attention; a shallow, worn tread gets slippery in rain. Keeping the rise consistent across all three steps is the single most important detail on a short flight like this.
10. Backyard Deck Stairs
Deck stairs usually climb about 24 to 30 inches from the yard to the deck surface, which works out to roughly four risers at the standard 7-inch height. The run on deck stairs is often built a touch deeper than indoor minimums, since people climb them in wet shoes and carrying things.
Outdoor stairs face code requirements similar to indoor ones for rise, run, and railings, with the added demand of weather-resistant materials and footings that sit below the frost line. Drainage matters too: treads are often spaced slightly apart so rain runs through instead of pooling.
11. Basement Stairs
Basement stairs typically climb a full story, about 8 to 9 feet, which means roughly 13 to 15 risers at standard heights. That makes the total run of the flight about 12 to 14 feet of horizontal floor space, a footprint that surprises many homeowners planning a basement finish.
Headroom is the chronic problem here, since the staircase often passes under the main floor’s framing and ductwork. Lighting deserves equal attention: a windowless basement flight with one dim bulb at the top is a fall waiting to happen, so switches at both top and bottom are standard practice.
12. Main Staircase (Two-Story Home)
The main staircase of a two-story home usually rises about 9 to 10 feet between finished floors, giving roughly 14 to 16 risers. With an 11-inch run per step, the flight stretches about 13 to 15 feet horizontally, plus landing space at top and bottom, which is why staircases dominate so much floor plan area.
This is the staircase where comfort details pay off most: consistent 7-inch risers, full 11-inch treads, a handrail at the right height, and good lighting. Because this staircase gets used thousands of times a year, small deviations in rise or a wobbly newel post become daily annoyances rather than minor flaws.
13. Attic Pull-Down Ladder
Attic access ladders are a different animal from true staircases: they are steep, ladder-like, and typically climb about 8 to 9 feet at an angle far steeper than any code-compliant stair. They exist under different rules precisely because they are considered occasional access, not daily circulation.
Because the rungs are narrow and the angle is steep, carrying anything bulky up a pull-down ladder is awkward and genuinely risky. Until then, treat the ladder as what it is: fine for fetching holiday decorations, not a substitute for stairs.
14. Split-Level Entry Stairs
Split-level homes famously greet you with a short flight of about six to eight risers climbing roughly 4 to 5 feet to the upper level, with a matching half-flight down to the lower level. Each half-flight follows the same rise and run rules as any other staircase; the split-level layout just stacks two short flights around a compact landing.
The landing at the entry is the social heart of a split-level, and its depth matters more than the minimum suggests because guests pause there to decide which way to go. Consistent riser heights across both half-flights keep the rhythm predictable as you change direction.
15. Switchback (U-Shaped) Staircase
A switchback staircase climbs half a story, turns 180 degrees on a landing, and climbs the rest, making it the go-to design when a straight flight will not fit. For a typical 9-to-10-foot floor-to-floor height, that means two flights of about seven or eight risers each with a landing at least 36 inches deep between them.
The landing does triple duty: it breaks the climb into manageable halves, provides the turning platform, and acts as a rest stop. Each flight follows standard rise and run dimensions, and the handrail should continue unbroken around the turn. Switchbacks use floor space efficiently while feeling grander than a straight run, which is why they show up in everything from townhouses to apartment buildings.
Frequently Asked Questions
What is the standard rise and run for stairs?
The comfortable standard is a rise of about 7 inches and a run of about 11 inches per step. Building code sets the outer limits: the IRC allows a maximum rise of 7.75 inches and requires a minimum run of 10 inches, so any staircase should fall between the comfortable standard and those legal boundaries.
How wide do residential stairs need to be?
Residential stairs must be at least 36 inches wide, measured clear between walls or handrails. Many homeowners build wider, often around 42 to 48 inches for a main staircase, because extra width makes moving furniture easier and the entryway feel more open. The 36-inch minimum applies at the narrowest point of the flight.
How much headroom do stairs need?
Stairs need at least 80 inches of headroom, measured vertically from each tread nosing to the ceiling or soffit directly above. That is 6 feet 8 inches, enough to clear nearly every adult. Low headroom is a common problem in basement conversions and under sloped ceilings, so check every tread before finishing the space above.
How do I measure the rise and run of my stairs?
Hook a tape measure on the face of a riser and read the vertical distance from one tread surface to the next for the rise, then measure horizontally from riser face to riser face for the run. If the sixteenths start blurring together, this primer on how to read a measuring tape will get you reading them confidently.
Final Thoughts
Standard stair dimensions exist because millions of footsteps settled on what works: about a 7-inch rise and an 11-inch run, framed by code limits of 7.75 inches maximum rise and 10 inches minimum run, with 36 inches of width, 80 inches of headroom, and a handrail between 34 and 38 inches high. Together these numbers describe a staircase that feels natural to climb, stays within the International Residential Code, and keeps daily trips up and down safe for everyone in the home. If you take one habit from this guide, make it measuring every riser in a flight instead of assuming they match, because consistency matters as much as any single dimension. A staircase built to these standards will feel right underfoot for decades, whether it is a three-step porch or a full two-story flight.

I’m Elena Cross, a content writer at MeasuresIt.com, where I turn complex measures, units, and mathematical concepts into clear, accurate, and easy-to-read articles. I’m passionate about precision in numbers and in words and I write to help readers actually understand measurements, not just memorize them.