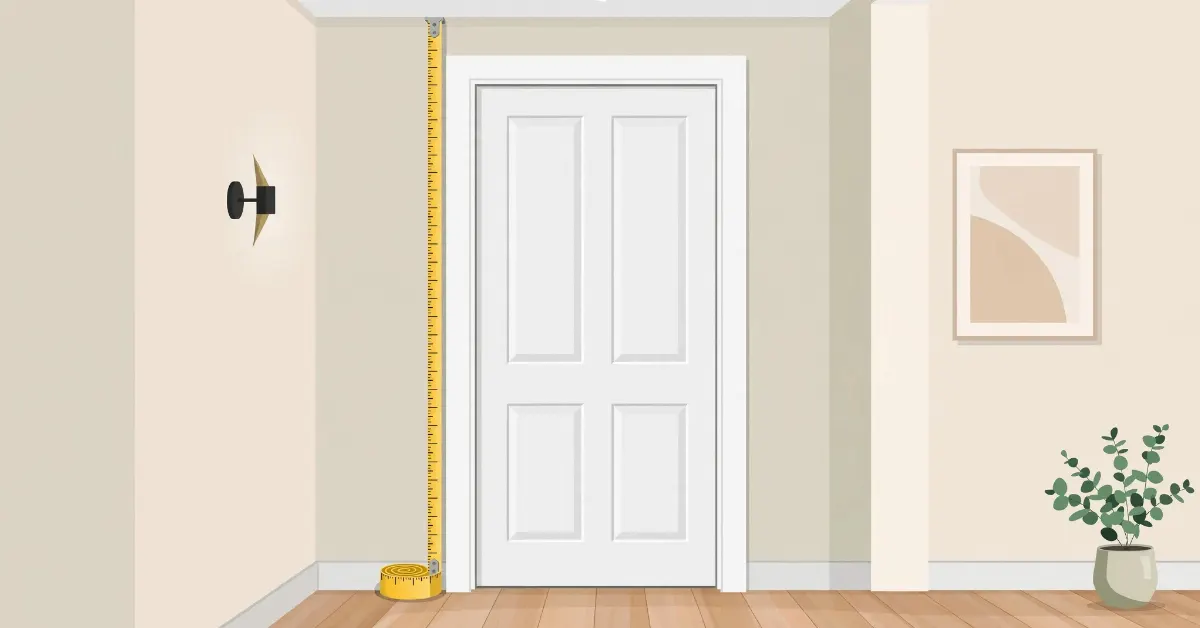
A standard interior door in the United States is 80 inches tall — 6 feet 8 inches — and comes in widths of 24, 28, 30, 32, or 36 inches. A standard front (exterior) door is most commonly 36 inches wide by 80 inches tall, with interior doors measuring 1-3/8 inches thick and exterior doors 1-3/4 inches thick.
Doors are so ordinary that most of us walk through dozens a day without ever thinking about their size — right up until the moment we need to replace one. Then the questions come fast: how tall is a standard door, really? Will a 30-inch door fit that bedroom opening? Is the front door the same size as the interior ones? Getting the numbers right before you shop saves you from the special misery of a door that almost fits.
This guide covers everything in plain language: the standard interior door size, the full chart of widths by room, exterior and front door dimensions, door thickness, how to measure a doorway correctly, and the difference between pre-hung and slab doors. Every figure is given in inches, feet and inches, and centimeters, so you’ll find your numbers no matter which system you think in.
Standard Door Size: Quick Conversion Chart
Before the details, here are the standard door dimensions translated across the units people use most:
| Dimension | Inches | Feet and inches | Centimeters |
|---|---|---|---|
| Standard door height | 80 in | 6 ft 8 in | 203.2 cm |
| Widest standard width | 36 in | 3 ft | 91.44 cm |
| Common bedroom width | 32 in | 2 ft 8 in | 81.28 cm |
| Common bedroom width | 30 in | 2 ft 6 in | 76.2 cm |
| Common bathroom width | 28 in | 2 ft 4 in | 71.12 cm |
| Narrowest standard width | 24 in | 2 ft | 60.96 cm |
| Interior door thickness | 1-3/8 in | — | 3.49 cm |
| Exterior door thickness | 1-3/4 in | — | 4.45 cm |
Keep that 80-inch height in mind — it is the one constant. Nearly every standard door you’ll encounter, interior or exterior, stands 80 inches tall, and only the width and thickness change from there.
1. Standard Interior Door Size: 80 Inches Tall
The standard interior door size is 80 inches tall, which is 6 feet 8 inches or 203.2 centimeters. That height applies across the board: bedroom doors, bathroom doors, closet doors, and hallway doors are all 80 inches tall as standard. If you’ve ever wondered why doorways feel comfortably taller than the tallest person you know, that extra clearance above head height is exactly why — 80 inches gives even very tall people room to pass without ducking.
It helps to say the height out loud in feet and inches: six feet, eight inches. Since a foot is such a familiar unit, translating 80 inches this way makes the number stick. If you want a refresher on the unit itself, our guide to how long a foot is breaks down the relationship between feet and inches with everyday examples.
The reason the industry settled on 80 inches is practicality. A taller standard would waste material and make doors unwieldy; a shorter one would feel cramped in rooms with standard ceiling heights. Eighty inches hits the sweet spot, which is why it has survived as the standard for generations of homebuilding. When you buy a door off the shelf without specifying otherwise, 80 inches tall is what you’ll get.
One more thing worth knowing: while 80 inches is the standard, the height is the least variable dimension in the whole door world. Widths come in five common sizes and thicknesses come in two, but height is essentially one number. Learn it once — 80 inches, 6 foot 8 — and you’ve memorized the easiest part of door sizing for good.
2. Interior Door Widths by Room
If height is the constant, width is where doors get interesting. Standard interior door widths are 24, 28, 30, 32, and 36 inches, and which one you meet depends on the room behind it. Wider openings go where people — and furniture — need to pass comfortably; narrower ones go where space is tight or only one person passes at a time.
The table below is the chart to bookmark. It pairs each room with the widths commonly used for it, all drawn from the five standard sizes:
| Room | Common width(s) | Standard height | Notes |
|---|---|---|---|
| Bedroom | 30 or 32 in | 80 in | The most common interior door in the house |
| Master bedroom | 32 or 36 in | 80 in | Wider opening for moving furniture |
| Bathroom | 28 or 30 in | 80 in | Narrower is fine; privacy matters more than width |
| Closet | 24 or 28 in | 80 in | Among the smallest standard widths |
| Pantry | 24 in | 80 in | The narrowest standard width |
| Laundry / utility room | 28 or 30 in | 80 in | Wide enough for baskets and machines |
| Hallway / passage | 32 in | 80 in | Comfortable clearance for traffic |
| Home office | 30 or 32 in | 80 in | Same as a standard bedroom door |
Notice the pattern: living spaces get the wider end of the range, service spaces get the narrower end. A 36-inch door on a pantry would be overkill; a 24-inch door on a master bedroom would be a daily annoyance. The five standard widths exist precisely so builders can match the opening to the job.
If you’re replacing a door, don’t guess the width from the room — measure the existing door or opening instead. Homes get remodeled, non-standard doors get installed, and the chart above describes what’s typical, not what’s in your walls. The measuring steps later in this guide take about five minutes and remove all doubt.
3. Exterior and Front Door Sizes
Exterior doors play by slightly different rules. The standard front door size — the one you’ll find on most homes — is 36 inches wide by 80 inches tall. That 36-inch width is the widest standard interior width too, but on a front door it serves a specific purpose: it’s the main entrance, the route furniture takes in, and the opening that needs to feel generous and welcoming.
The height stays at the familiar 80 inches, so a front door lines up with the interior doors in the same house. What changes is the thickness: exterior doors are 1-3/4 inches thick compared to 1-3/8 for interior doors, giving them the extra heft needed to stand up to weather, provide security, and insulate against the outdoors.
The table below summarizes the key exterior figures alongside the interior numbers for comparison:
| Measurement | Value | What it means |
|---|---|---|
| Front door size (most common) | 36 × 80 in | The standard exterior entry door |
| Standard door height | 80 in (6 ft 8 in) | Same for interior and exterior doors |
| Interior door widths | 24, 28, 30, 32, 36 in | Five standard widths by room |
| Interior door thickness | 1-3/8 in | Lighter duty for inside the home |
| Exterior door thickness | 1-3/4 in | Heavier duty for weather and security |
| Thickness difference | 3/8 in | Exterior doors are 3/8 in thicker |
| Front door height in feet | 6 ft 8 in | 80 inches expressed the familiar way |
Back doors and side doors generally follow the same sizing as front doors, since they’re also exterior doors facing the same weather and security demands. The 36 × 80 inch door with 1-3/4 inch thickness is the workhorse of the exterior door world — if a single size deserves the title of “standard door size” for the outside of a house, it’s this one.
4. Door Thickness: 1-3/8 vs. 1-3/4 Inches
Thickness is the dimension people forget to check, and it’s the one that causes the most headaches during replacement. Standard interior doors are 1-3/8 inches thick. Standard exterior doors are 1-3/4 inches thick. That’s a difference of 3/8 of an inch — small on a ruler, enormous when a door won’t latch because it’s swimming in a frame built for the other size.
The reason for the split is straightforward. Interior doors mostly need to look good and close quietly; they don’t face rain, wind, or intruders, so 1-3/8 inches of material is plenty. Exterior doors have a harder job — keeping weather out, holding a deadbolt securely, and insulating the home — so they get the extra 3/8 inch. You can feel the difference the moment you lift one: the exterior door is noticeably heavier.
When you’re working in eighths of an inch, reading a tape measure accurately really matters. If fractions of an inch aren’t second nature to you, our guide to inches is a handy reference for how inches divide into halves, quarters, and eighths — exactly the vocabulary door thickness speaks.
The practical rule is simple: match the thickness to the location. Interior opening, 1-3/8 inch door. Exterior opening, 1-3/4 inch door. Mix them up and you’ll fight the hinges, the latch, and the weatherstripping all at once — a completely avoidable battle.
5. How to Measure a Doorway
Measuring a doorway properly takes about five minutes and eliminates the most common door-buying mistake: assuming the old door’s size from memory. Work with the actual opening and the actual door, and write every number down before you shop.
Start with the width. Measure the door itself — or the opening — at three points: across the top, across the middle, and across the bottom. Walls settle and frames shift, so these three numbers don’t always agree; use the smallest of the three as your width. Match it to the nearest standard width: 24, 28, 30, 32, or 36 inches.
Next, the height. Measure from the finished floor to the top of the opening (or the top of the existing door). For a standard door this should read 80 inches. If it doesn’t, stop and double-check — a non-standard height changes what you need to buy, and it’s better to discover that at home with a tape measure than at the store with a door that won’t fit.
Then measure the thickness of the existing door with the door open, calipers or tape across the edge: 1-3/8 inches means interior, 1-3/4 inches means exterior. Finally, if you’re buying a pre-hung door, measure the jamb depth — the thickness of the wall the frame sits in — so the new frame sits flush.
One last tip: measure twice, and use a tape measure you trust. If reading the small marks feels uncertain, our guide on how to read a measuring tape walks through every mark from inches down to sixteenths. Five careful minutes with a tape beats a return trip every time.
6. Pre-Hung vs. Slab Doors: A Quick Note
When you shop for a door, you’ll meet two options: pre-hung and slab. A pre-hung door comes already mounted in its own frame, hinges attached — you install the whole unit into the rough opening. A slab is just the door itself, no frame and no hinges; you fit it into the existing frame.
Pre-hung is the easier path when the old frame is damaged or you’re working with a new opening, because everything arrives aligned and ready. Slab is the economical choice when the existing frame is solid and square — you keep the frame and swap only the door. Either way, the sizing rules in this guide apply identically: 80 inches tall, the width matched to the opening, and the thickness matched to interior or exterior duty.
If you go the slab route, bring the old door’s exact measurements — and ideally the old door’s hinge positions — to the store. A slab only saves money if it fits the frame waiting at home.
Frequently Asked Questions
What is the standard interior door size?
A standard interior door is 80 inches tall (6 feet 8 inches) and 1-3/8 inches thick, with widths of 24, 28, 30, 32, or 36 inches depending on the room. Bedroom doors are most commonly 30 or 32 inches wide.
What is the standard size of a front door?
A standard front door is most commonly 36 inches wide by 80 inches tall and 1-3/4 inches thick. The extra thickness compared to interior doors helps it stand up to weather and provide security.
How thick is a standard door?
Standard interior doors are 1-3/8 inches thick, while standard exterior doors are 1-3/4 inches thick — a difference of 3/8 of an inch. Always match the thickness to the door’s location.
How do I measure a doorway for a replacement door?
Measure the width at the top, middle, and bottom of the opening and use the smallest number; measure the height from the floor to the top (usually 80 inches); and measure the existing door’s thickness (1-3/8 in interior, 1-3/4 in exterior). For a pre-hung door, also measure the jamb depth.
Final Thoughts
Standard door sizes exist for a simple reason: they make buying, replacing, and installing doors predictable. Once you know that interior doors run 80 inches tall in widths from 24 to 36 inches, that front doors most commonly measure 36 by 80, and that interior slabs are 1-3/8 inches thick against 1-3/4 for exterior, you can walk into any home improvement store and speak the same language as the staff. Measure your own doorway before you shop — width in three places, height, and jamb depth — and bring a tape you trust. The numbers in this guide will still be here when you need them, but the few minutes you spend measuring are what turn a standard size into the right size for your home.

I’m Marcus Kane, a measurement content specialist at MeasuresIt.com. I write clear, accurate, and practical articles about measurements, dimensions, conversions, and everyday size comparisons, making complex topics simple and easy to understand.